Our services
3D Visualization & Rendering
Cube3 Associates creates 3D architectural renderings, 3D site renderings, Photoshop renderings and 360° panoramic walkthroughs for architects, builders, developers and home owners. You see exactly how a project will look, and fix design issues, before construction begins.
- 450+projects completed
- 2017established
- 2offices in Gujarat

Bring Your Imagination to Life
- 3D site rendering
- Photoshop rendering
- 360° panoramic walkthrough
- 3D architectural rendering
Our team of architects, 3D illustrators, visual artists and animators delivers on your deadlines and budget with careful, detail-oriented work. We provide architectural visuals for investors, architects and builders, as well as real estate marketing and design proposals.
3D Site Rendering
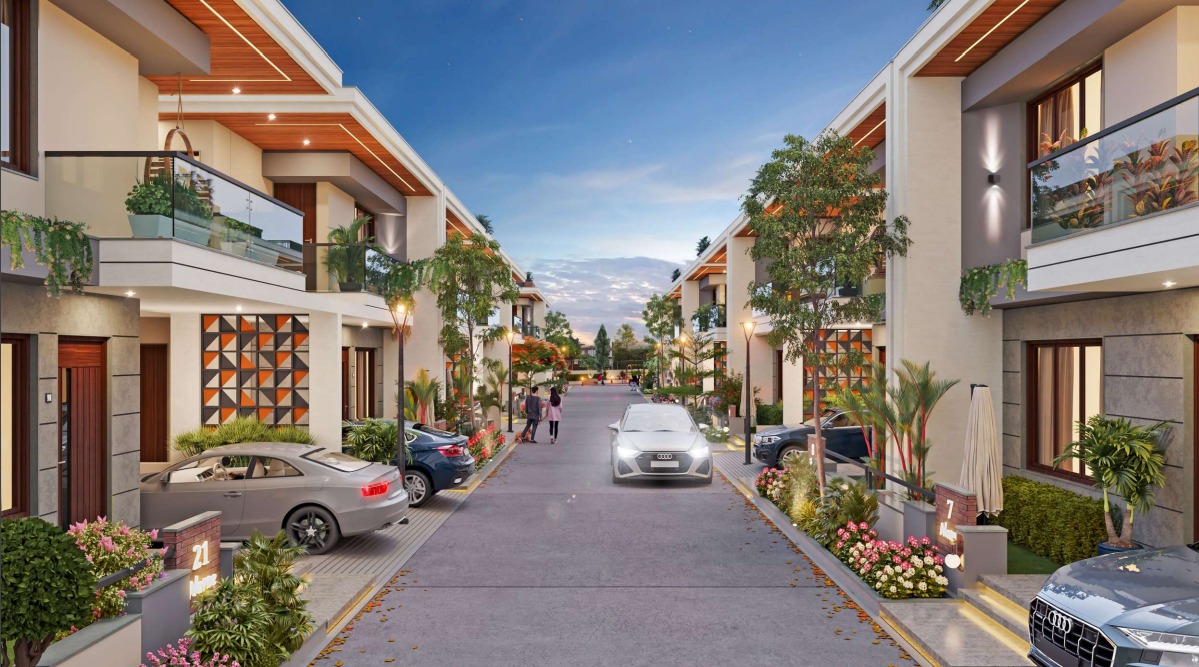
Beyond a plot layout drawing, a 3D site rendering shows what the site will look like in the future, so flaws can be found and fixed before development. A scaled 3D layout shows the surface activity, plot boundaries and local roads, and landscape and recreation planning shows how the development will affect its surroundings.
Photoshop Rendering
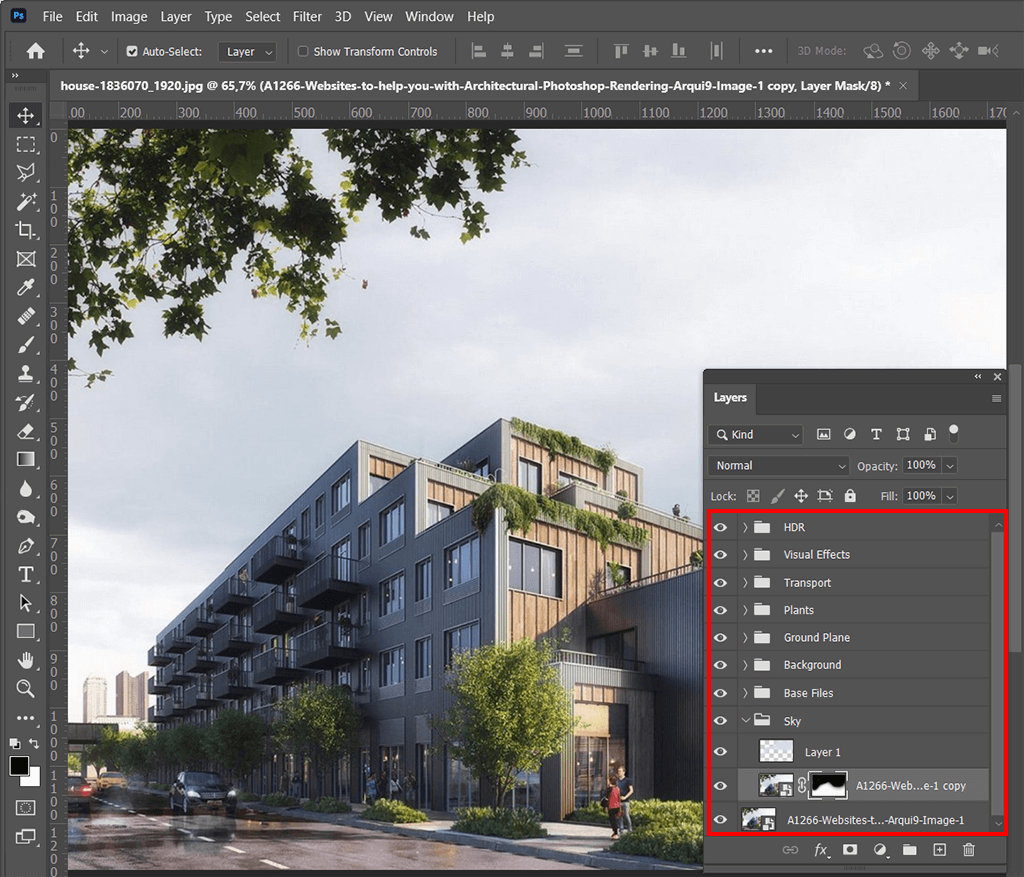
Mastering Photoshop layout takes years. Our experienced artists post-process your site layout into a striking presentation. Architects use Photoshop to render images, enhance them and prepare them for further 2D and 3D work, and we provide both 2D and 3D architectural rendering to architects and builders.
360° Panoramic Walkthrough
360° rendering is widely used in architecture and interior design. A 360° panorama lets architects and planners show clients a place before it is finished, with far less distortion than a flat image, which makes it ideal for planning, construction, marketing and real estate sales.
Our VR and 360° visualization gives a realistic, high-resolution, immersive tour that helps customers picture the space and decide faster.

3D Architectural Rendering
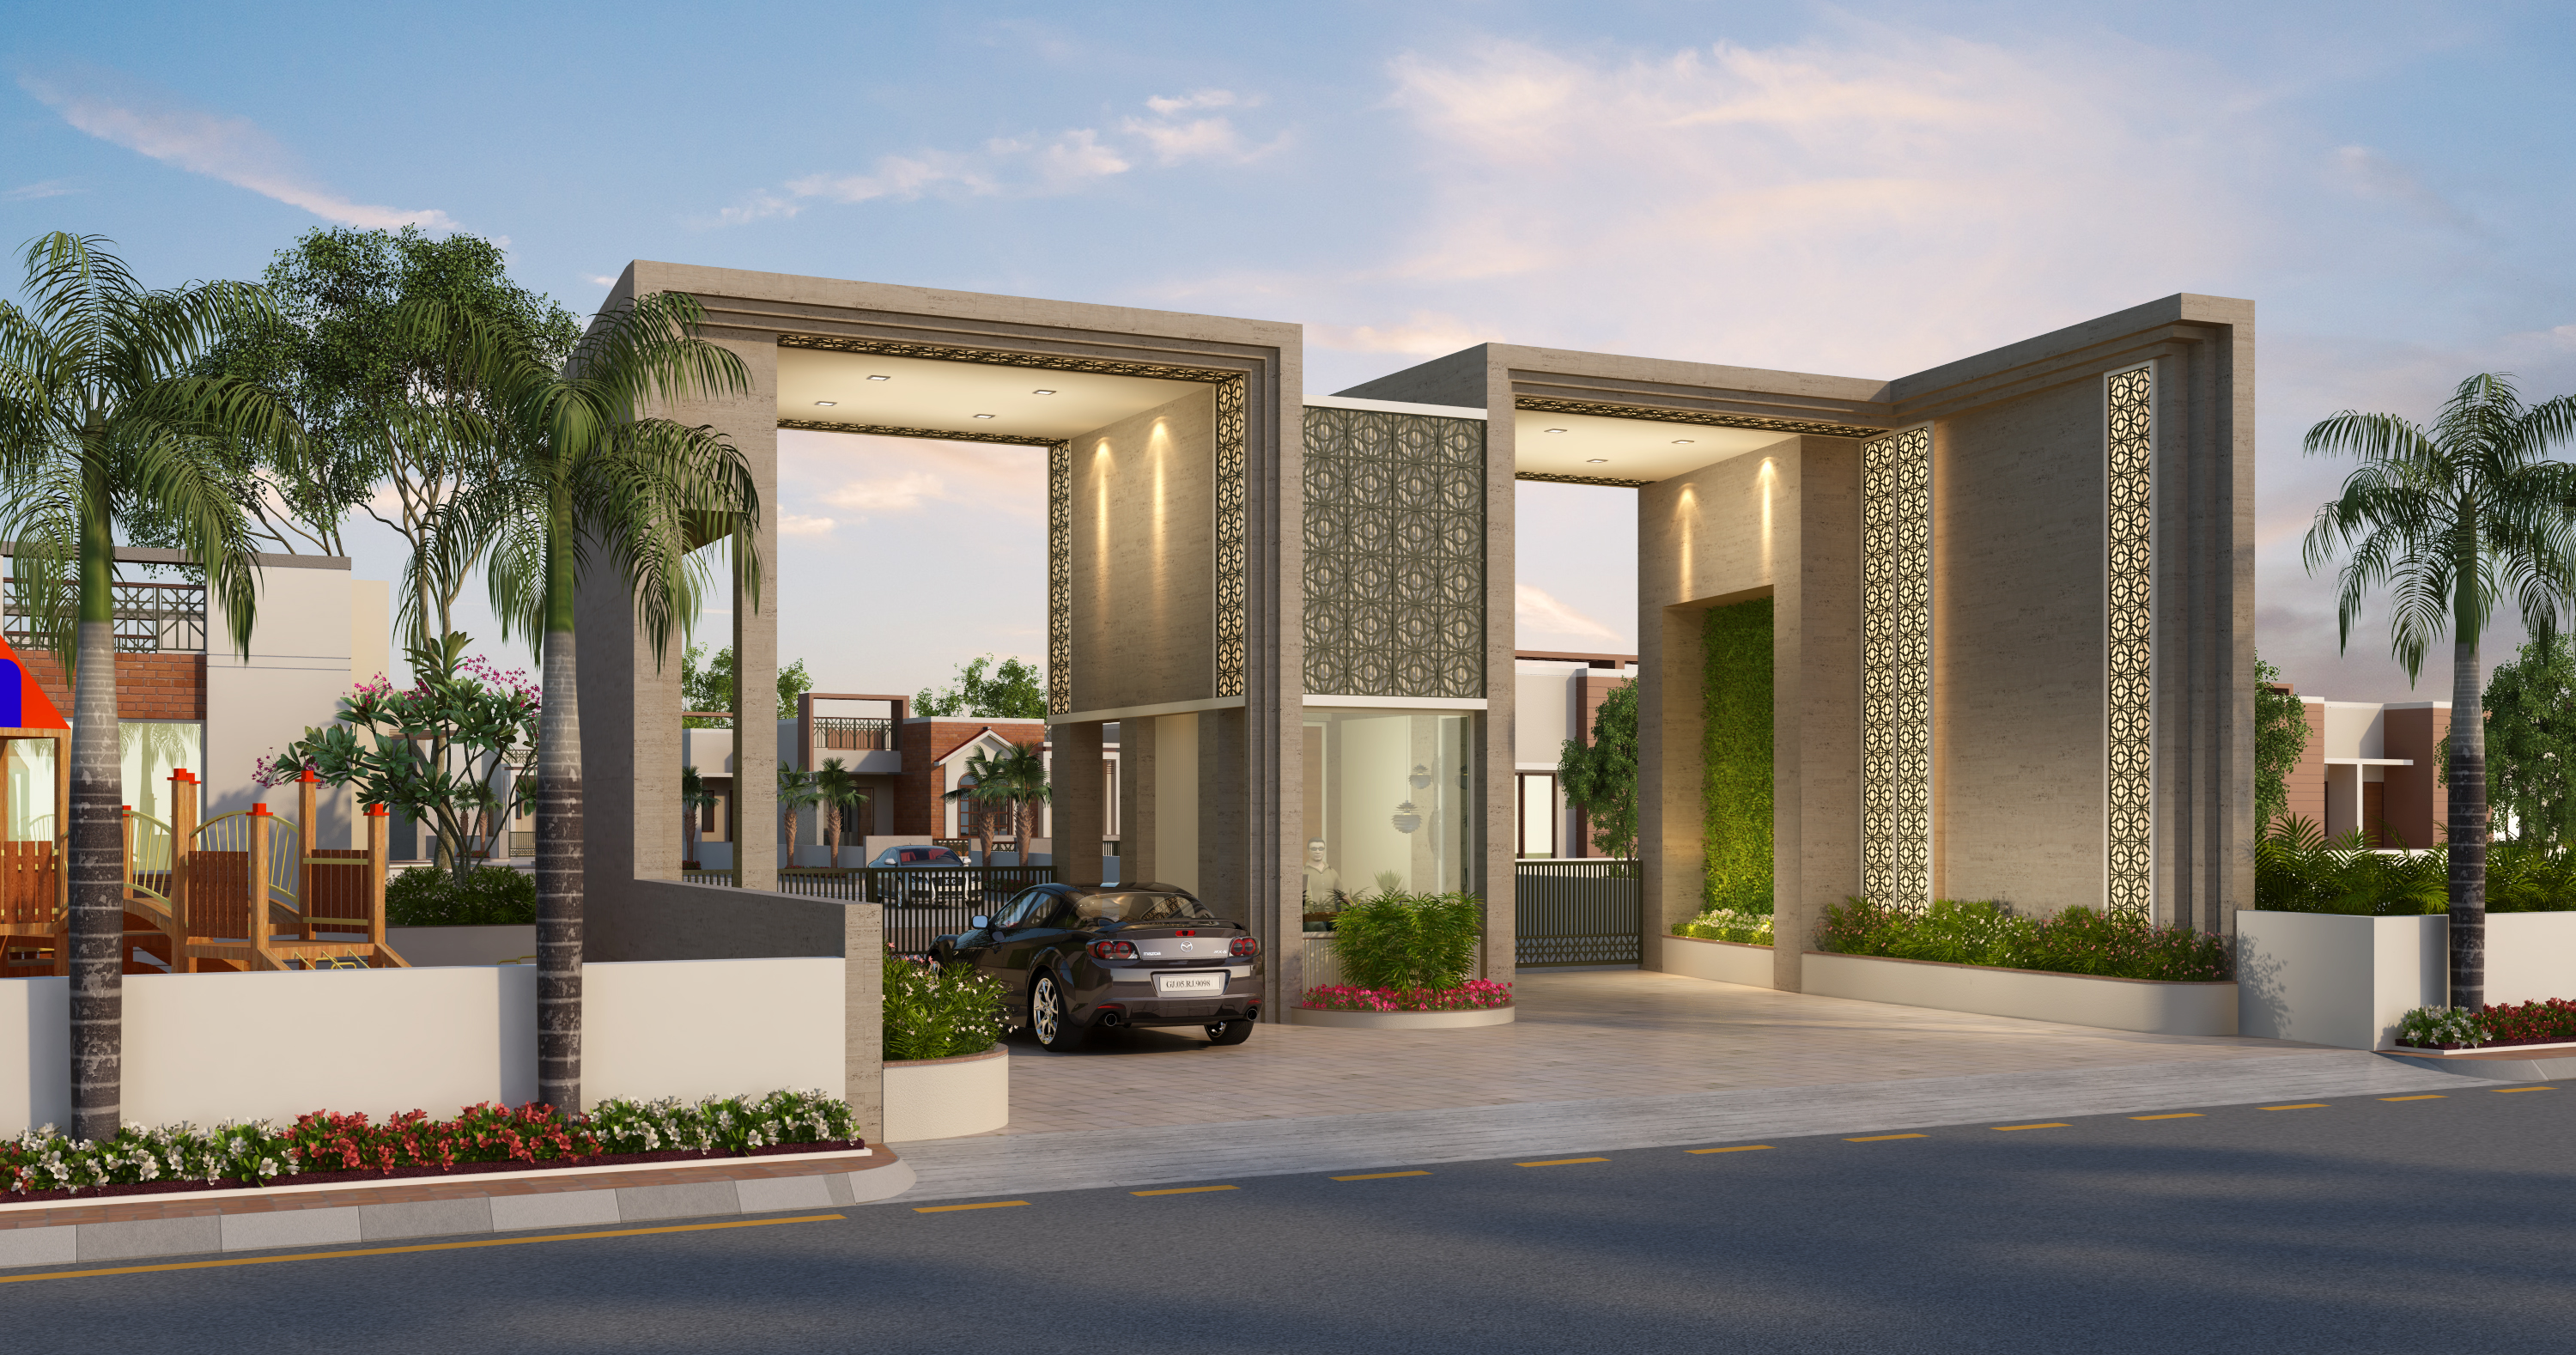
Architectural rendering creates three-dimensional images of a proposed building and its design. Clients can view the concept from many angles, as 360° views, still images, VR or a virtual tour, and explore design options before anything is built.
See more of our renders in the project gallery, or pair rendering with our architectural design service.
FAQ
3D Visualization FAQs
What is 3D architectural rendering?
3D architectural rendering is the process of creating realistic three-dimensional images of a building before it is built, so owners, buyers and investors can see the design from different angles.
What is a 360-degree panoramic walkthrough?
A 360-degree panoramic walkthrough is an interactive view in which you can look all around a space, on screen or in VR, as if you were standing inside it. It is used to present interiors and projects that are not yet built.
Who uses your 3D visualization services?
Architects, builders and developers use our renders for design approval and real estate marketing, and home owners use them to finalise the design of their home or interiors.
Next step
See It Before You Build It
Send us your drawings for 3D rendering.